
Steel Buildings offered by Tex Shed are generally pre-engineered steel tubing structures customized and built-on-site for each customer. No two buildings are exactly alike. This page is dedicated to the many options and details to choose from when designing your building with Tex Shed designers Darrel, Chad, Brian, or Russell. Our buildings offer dozens of customization options and the gallery below presents an opportunity for you to explore and choose various options that make sense for your individual situation! Don't hesitate to call our team with questions and or clarifications!

Study our Gallery below to discover your many construction options!
Then contact us for your personalized design appointment either in person, on the phone, or even an online ZOOM meeting!
 Roof Options Regular horizontal roof orientation, boxed eve horizontal roof orientation, or vertical metal roof orientation. |
 Regular Roof Style. Horizontal roof metal orientation curving down over the edges. |
 Boxed Eve Roof Style. Horizontal roof metal orientation ending in a supported eve, for a gabled look. |
 Vertical metal roof orientation offers better water, snow or debris run-off. Supported underneath by horizontal hat-channel over the 5' framing system creating a strong steel grid under the roof. |
 Custom Heights. Height is in 1' increments between 6' minimum and 20' maximum. Widths are generally available in 2' increments starting at a 12' minimum to maximum clear span of 60'. Lengths are in 5' increments, 15' minimum. |
 End Gables. Triangular End gables are a popular option for open carports, RV covers and pavilions. Not only visually pleasing but adds to structural integrity. |
 Horizontal vs Vertical Metal Orientation on roof and/or side walls & ends. Upgrades available to Vertical orientation. |
 Vertical Metal Orientation walls utilizing horizontal hat channel wall girts installed to "grid" the 5' frame allowing vertical connection of 3' wide sheet metal to the girt. |
 Horizontal purlins and girts utilizing galvanized hat channel to horizontally cross the 5' framing system, allowing for all sheet metal to span vertically. Vertical Metal utilizing hat channels are optional on smaller structures, required on larger structures. |
 Base rail firmly connects legs to base rails and are reversed as header bars on the top too. 1/4 smaller tubing is welded to base rails for insertion and connection of upright legs, also allowing leveling action as needed. |
 Steel Framing Gauge. Standard builds are in 2½" square galvanized tubing in 14-gauge thickness. Upgrades available to thicker 12-gauge thickness measuring 2¼". |
 All standard buildings are built in 0.343mm thickness 29-gauge R-panel sheet metal. Upgrade available to 0.455mm 26-gauge for ~10% premium. 26-gauge often required in larger commercial or agricultural applications. |
 Standard Corner and Leg Braces. Engineered for 140 mph windloads inland, adding extra bracing for 160 mph windload certification in coastal counties. |
 Standard Leg & Truss. Single strand 2½" galvanized tubing in 14 gauge for base rail, legs and truss for structures up to 24' width. Structures greater than 24' require upgrade truss style. |
 Commercial leg options. For structures spanning greater than 24', up to 60' clear span. Options are doubled welded legs or laddered legs. Doubled legs are two welded pieces 5" x 2½". Laddered legs use 8 spreaders between the tubing legs. |
 Double Leg Option RV Cover. Welded doubled leg and base rail option on this RV Cover. |
 Double legs are one option for spans greater than 24'. Two 2½" tubes are welded together creating a stronger 14-gauge 5" x 2½" leg. |
 Laddered Leg Frame. Pictured with Commercial Truss for width spans 30'-60'. Shown here with Standard Commercial (32'+) Trusses. |
 Truss Systems: Type 1 – up to 24' (residential), Type 2 – 25'-32' (medium), Type 3 – 33'-60' (commercial). |
 Truss Styles for Simple Carports and buildings <32' wide. |
 Truss Styles for Straight Line Barns. |
 Truss Styles for Triple Wide Barns. |
 Stand Up Framing. Getting Started. |
 Type 2 Truss for 25' - 30' width spans. |
 Type 2 Truss for 25' - 30' width spans. |
 Type 3 Commercial Clear Span Truss. Pictured with Laddered Leg. Standard clear span truss 32'-60'. |
 Type 3 High Clearance Truss for width spans 30'-60'. |
 Laddered Leg Frame - Standard Type 3 Truss for width spans 32'-60' |
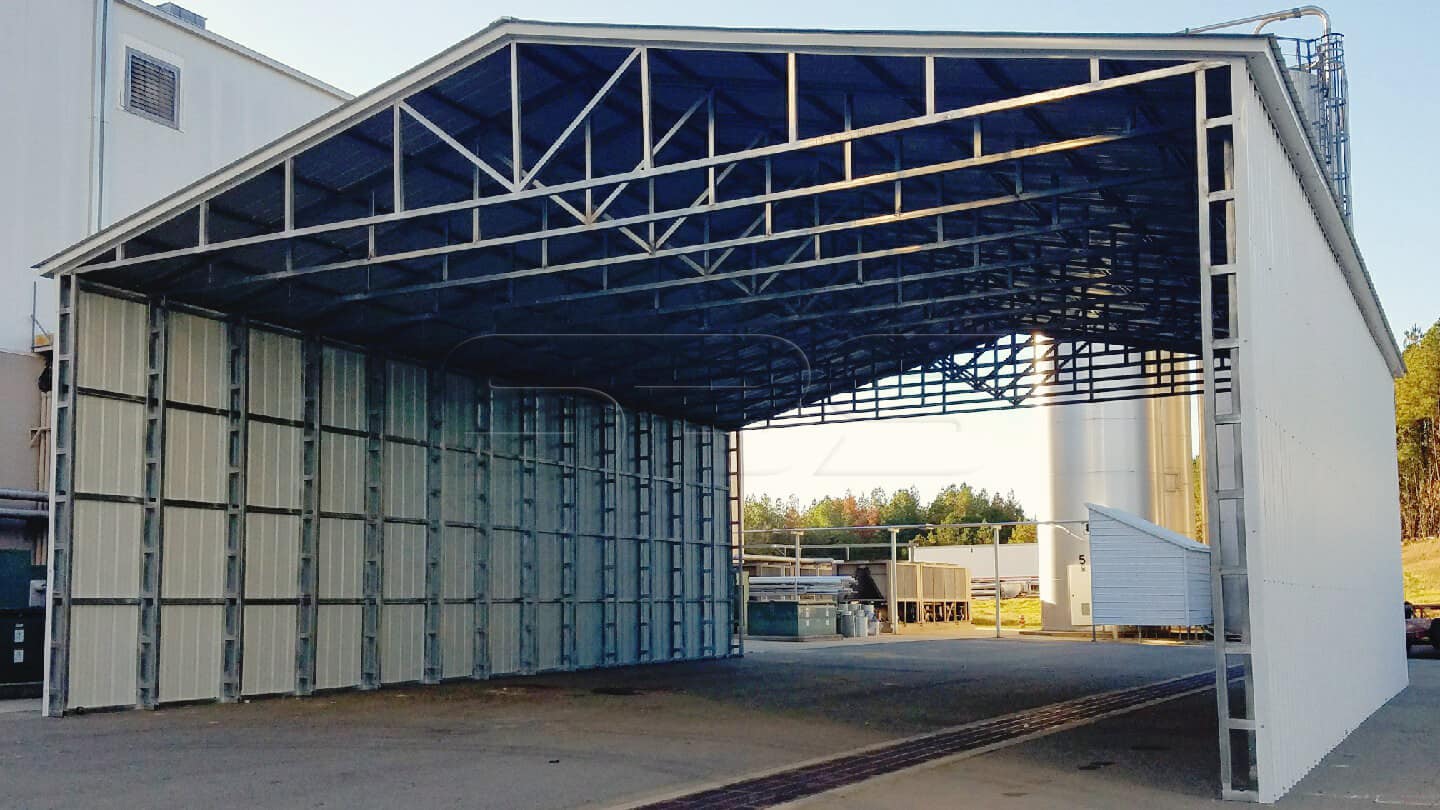
Laddered Leg Frame - Standard Type 3 Truss for width spans 32'-60'. |
 Frame-out doors & windows. Custom frame outs to remove ground rail and middle legs, replacing with double legs and double headers to retain structural integrity. |
 Frame out doors & windows. Not only can we frame for parking areas, but also for custom after-market garage doors, walk in doors and window sizes! Just ask. |
 Color Match Wainscot. No charge for bottom sheet wainscot in different colors, often matching roof and trim. AKA Two-tone. |
 Window Options. Standard windows generally available in 30x30 or 30x36. |
 Walk In Door Options. Standard doors generally available in 36x80, with or without diamond light window. |
 Color Chart. Many colors available. Roof, trim, walls and ends can all be the same or different. |
 Dutch Openings. 45 degree angles added to each opening corner creating a more cosmetic look than traditional square openings. Optional. |
 Insulation - Full Building or Roof Only. Tex Shed offers ¼" double bubble radiant barrier or 2" vinyl backed fiberglass insulation upon installation. |
 ¼" Double Bubble Radiant Barrier insulation. Inexpensive and highly recommended for Texas structures, roof only at a minimum. |
 2" Fiberglass Insulation factory installed. Optional. Roof only or entire building. High R rating, slightly more expensive. |
 Prodex Insulation. Available in some areas. |
 Prodex Insulation. Available in some areas. |
 Prodex Insulation. Available in some areas. |
 Spray Foam Insulation. After-market, after-build installation. Choose between open and closed cell spray foam. Solid protection, more expensive. |
 Spray Foam Insulation. After-market, after-build installation. Choose between open and closed cell spray foam. Solid protection, more expensive. |
 Delivery Setup. |
 Delivery Setup. |
 Install Time! |
 Anchor Types. |
 Concrete Anchoring. Holes are drilled into the cement through the tubing rail and anchored with self-gripping lag bolts. Can use your existing slab or ask us about our concrete services! |
 Common Concrete Anchors used in all structures mounting to concrete slabs. |
 Concrete Anchor Install procedure. |
 Uncertified Building Basic Rod-Spike Anchors for ground (including gravel) installation. |
 Hard Rock Anchor |
 Ground Concrete Support Anchors |
 Bull Nose Concrete with Concrete Anchors. |
 Ground Anchoring. Helix Anchors. Standard dirt or gravel installations are anchored using trailer house style anchors. |
 Widths are generally available in 2' increments starting at a 12' mininum to maximum clear span of 40' to 60' depending on location. Lengths (depth) are in 5' increments, as long as you want, 15' minimum.. |
|
26-gauge is often required in larger commercial or agricultural applications. Also recommended for residential roofs. |
Typical Horizontal Sides and Ends Sheet metal application. Less expensive, Sheet metal screws directly to the 5' on-center framing system. |
 Bundles of Galvanized 2 1/2" Tubular steel, the base frame of all our structures, in either 14-gauge or upgraded 12-gauge.
